Architectural Design for Business
At Studio G, we are passionate about shaping a sustainable future where communities can thrive. Operating across the East Midlands, our team delivers thoughtful, innovative architecture across a wide range of sectors. Whether we are working on housing, education, or specialist care facilities, we design spaces that inspire people and stand the test of time.
The same approach applies to our commercial projects. We believe commercial buildings should be functional, great places to work and designed with sustainability in mind.
Sectors We Serve
Commercial: Designing adaptable and modern business environments across all sectors.
Residential: Creating welcoming and beautiful homes including residential developments, self builds, student accommodation, build-to-rent, PRS, and shared housing.
Education: Developing forward-thinking spaces for teaching and learning.
Master-Planning: Strategically designing neighbourhoods that connect people, respect local landscape, and improve rural and suburban living.
Extra Care: Supported living developments for those needing extra care, such as Care Homes, Dementia Care and Assisted Living facilities.
Commercial Projects Portfolio
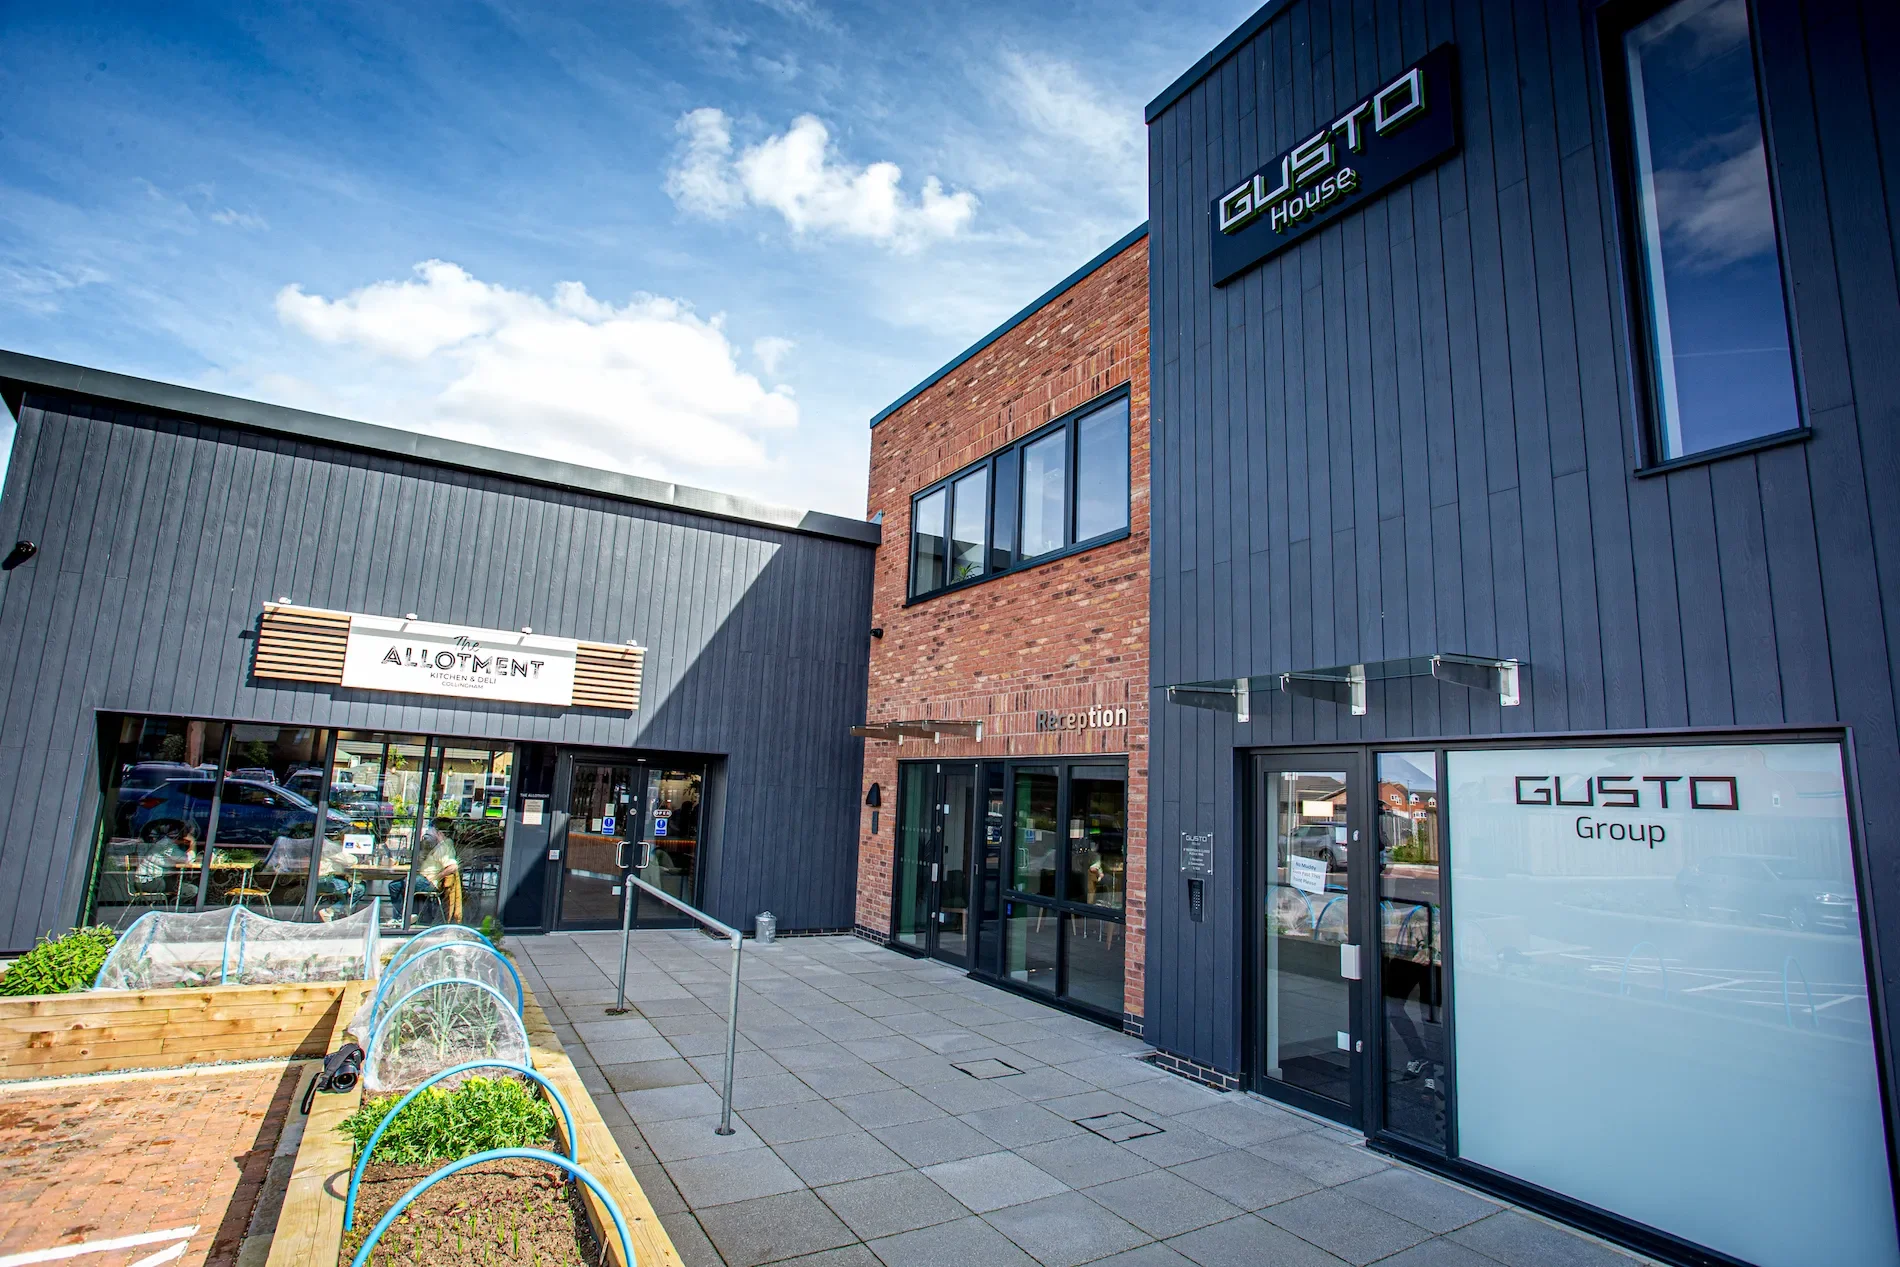
Gusto House
Gusto House was completed in the summer of 2023 and is a great mix of workspaces and community areas. Located in the village of Collingham on Gusto Homes’ Collingham Brook development, this unique community hub in the heart of the village includes a head office, training room, coworking space, meeting rooms, a studio, gallery, onsite gym and café!
By working closely with Gusto Group, we delivered their vision - designing a 1,272 square meter building that the whole village can use, whilst ensuring they had space for their growing employees in the head office.
Today, Gusto House is best known as a flexible event space that is regularly used for local yoga, Pilates, and art sessions, and the café has become a brilliant social hub for everyone in the village, not just those living on the Collingham Brook development.
Lincolnshire Co-op
In late 2024, we were asked to design a brand-new food store on Dunsmore Avenue in Bingham. The Lincolnshire Co-op usually builds their new stores using very traditional styles or converts old existing buildings in rural areas. For this project, we pitched a completely fresh concept using Modern Methods of Construction (MMC) to create a template for their newest store.
Currently at RIBA Stage 3, this £1m project is an exciting step forward for them. It allows them to progress with an innovative design for their retail spaces, while significantly increasing the speed of delivery on-site and improving their focus on sustainability.
Bridge House
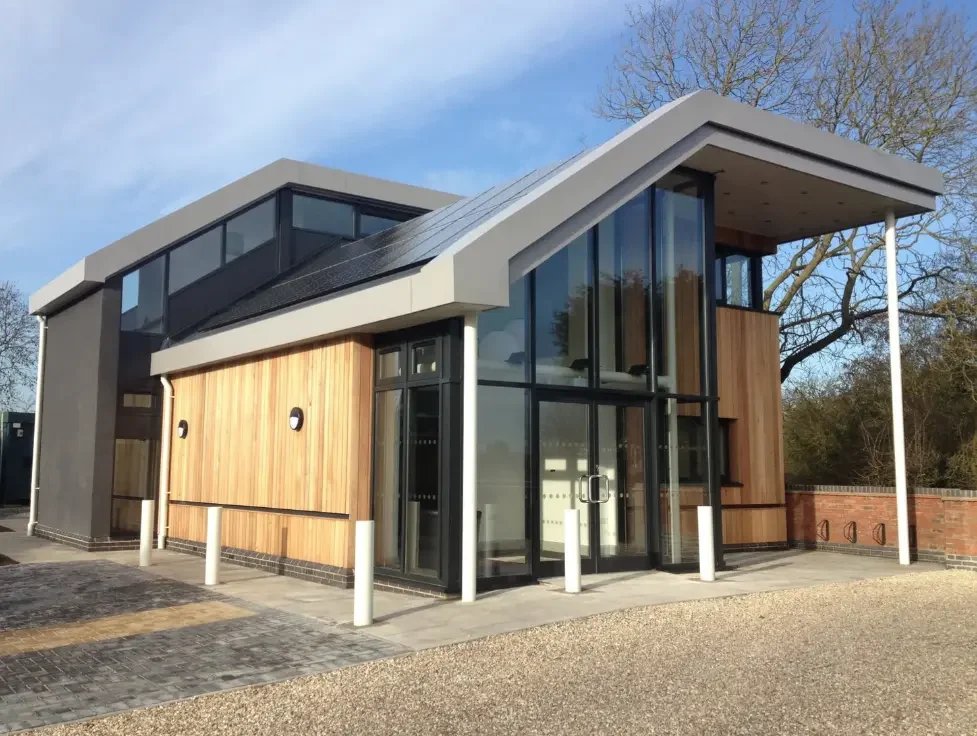
Back in 2013, Cool Milk came to us with a goal – to build the most energy efficient office in the county.
Bridge House in Langworth is a two-storey sustainable office building built on the footprint of an existing bungalow to minimise the visual impact of the neighbour. Because the site is in a flood risk area near a watercourse, we had to design around strict planning and environmental rules.
To meet these restrictions, the building is shaped to appear single storey where it faces the residential part of the village. We took a ‘Fabric First’ approach, using a thin-joint block system to maximise airtightness and thermal mass - we were one of the first projects in Lincolnshire at the time to use this technology.
In terms of sustainable technologies, we implemented air source heat pumps with mechanical ventilation heat recovery, a substantial amount of solar PV, and a rainwater harvesting system to keep water requirements down. The technology used across the building resulted in Cool Milk reducing their energy costs by 50% and their carbon emissions by almost 75%.
BMW Dealership
We were chosen as architects for the £850k renovation of two Astle BMW & Mini dealership showrooms in Grimsby and Scunthorpe.
The project involved a major redevelopment of the existing workshops and showrooms. Work included putting new curtain walling across the dealerships, full office refurbishments, and new flooring throughout.
To make the space work better for their operations, we also designed a valeting bay, a service store, a dedicated vehicle handover bay, and split the main showroom into two separate spaces so both the BMW and Mini brands have their own areas.
Architecture for Business
We are incredibly proud of these projects across Nottinghamshire, Lincolnshire and the wider East Midlands area.
Whether it's a mixed-use commercial space, a local food store or an office, we can make business spaces look great and genuinely fit into the community.
Let’s discuss your next project
If you are looking for a commercial architect to help you bring your vision to life, we would love to hear from you. Get in touch with the Studio G team today to see how we can work together!